**Offers, if any, are kindly due by 9am on Tuesday 9/29.
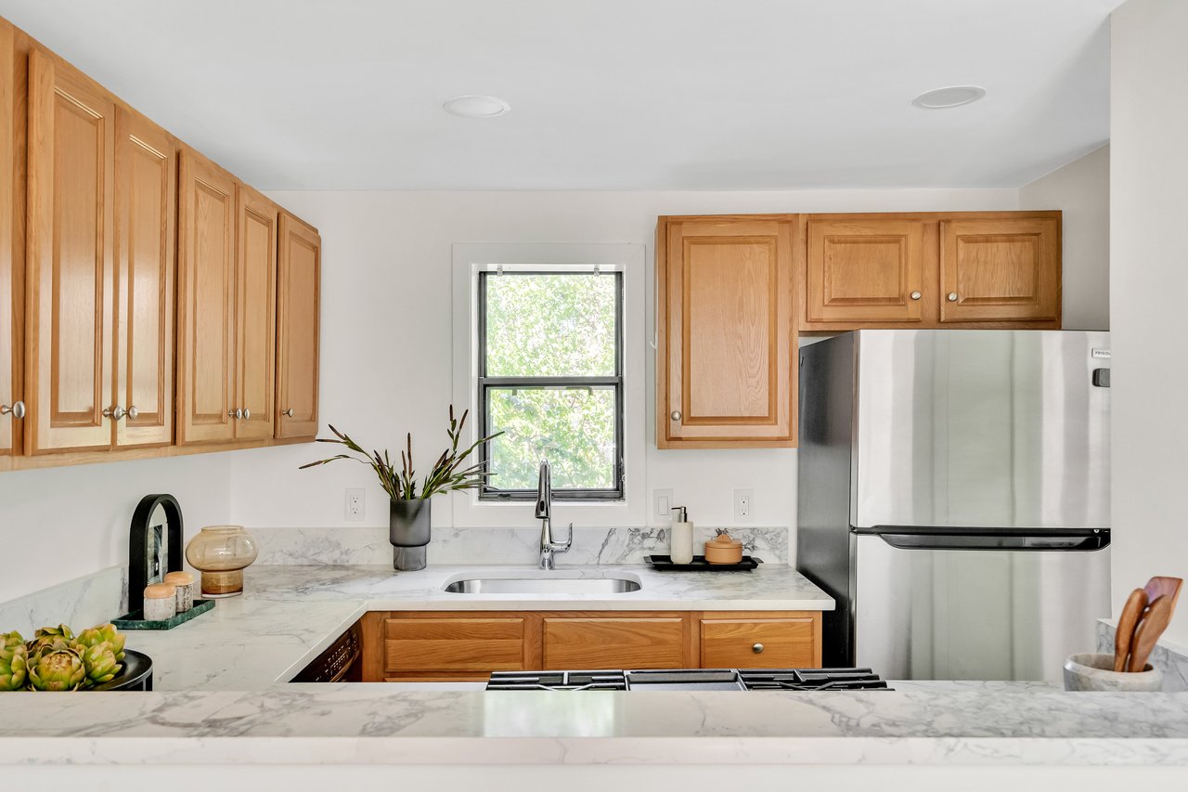
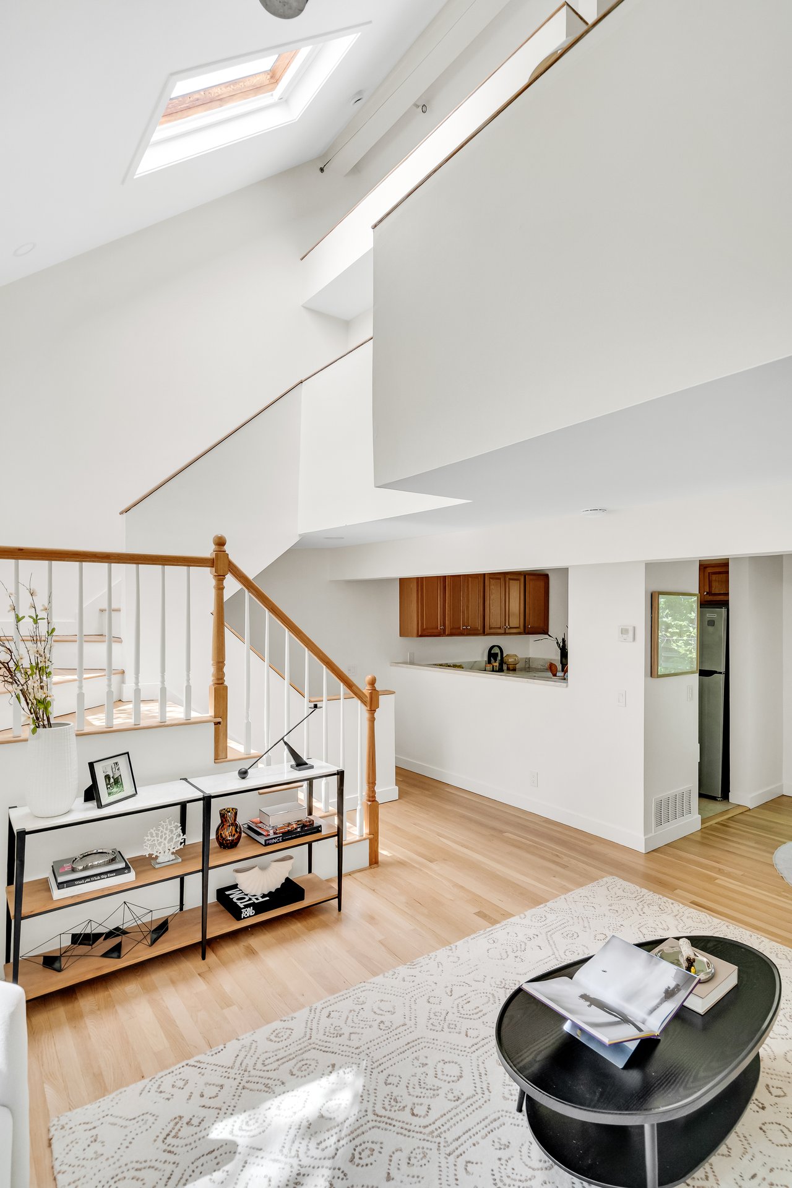
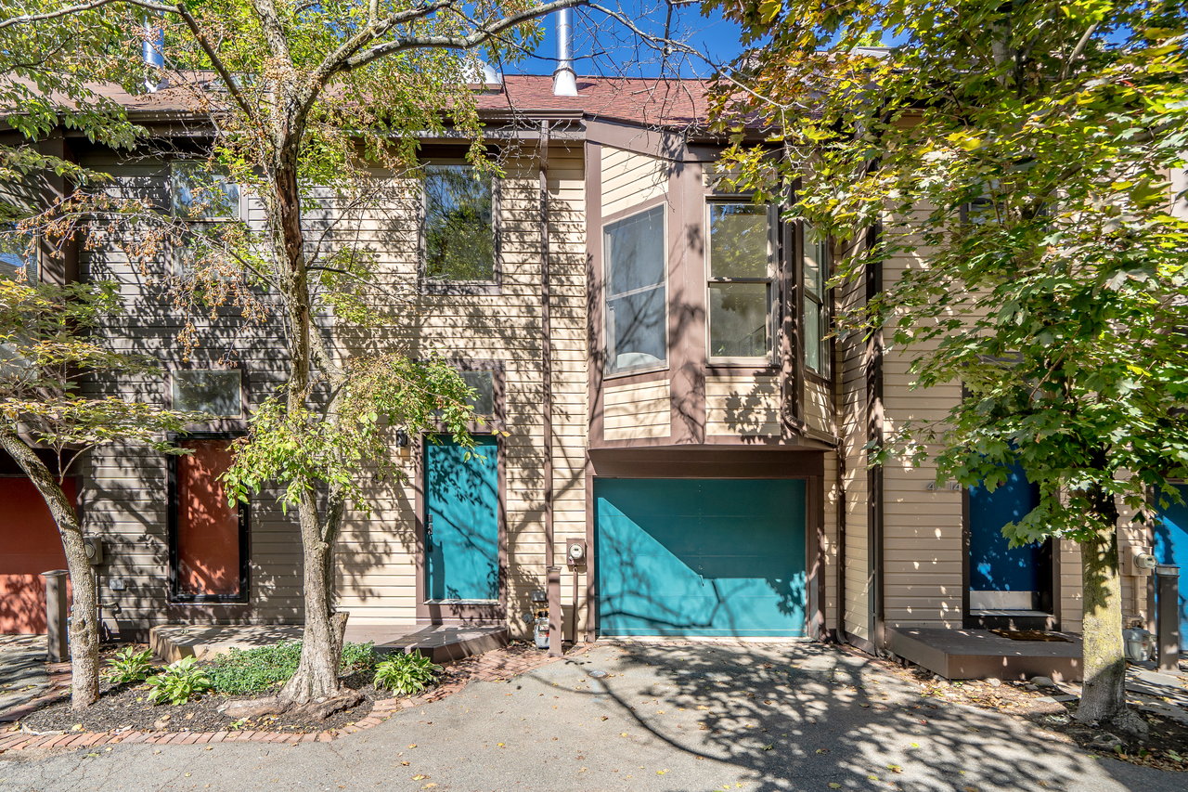
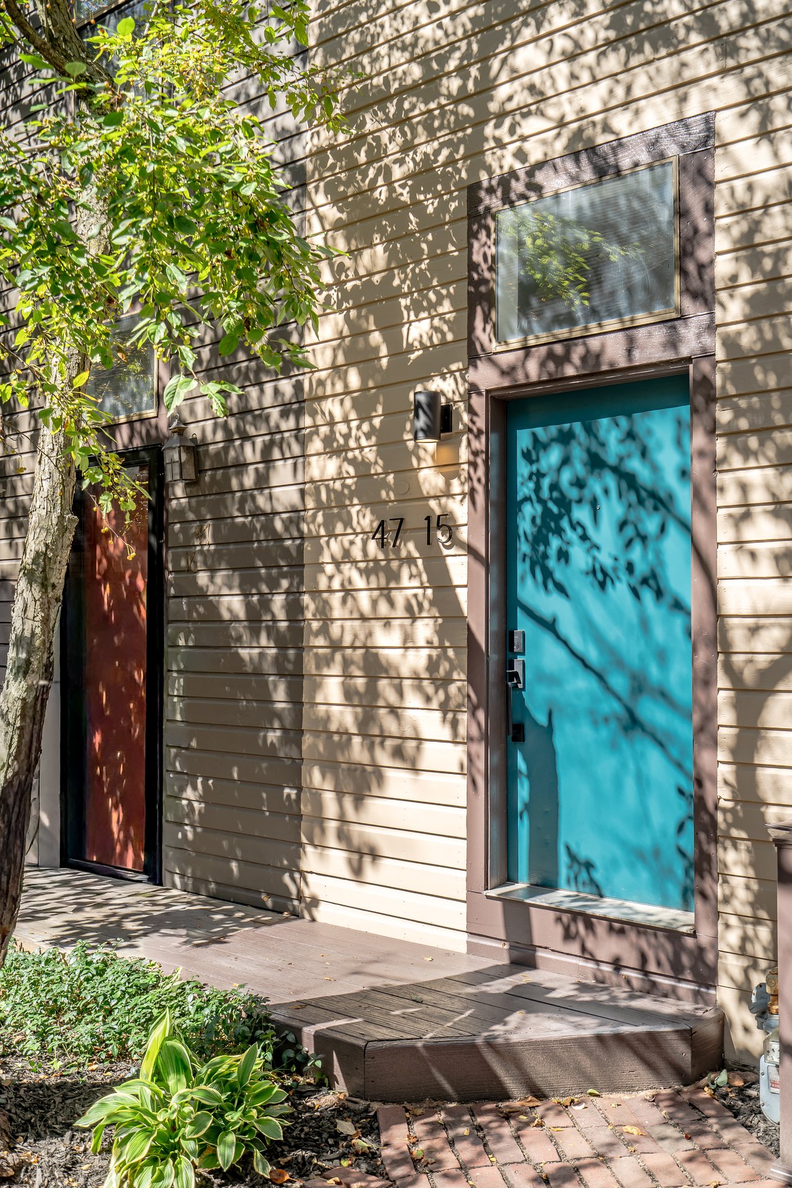
Tucked away at the end of a quiet cul-de-sac, this striking single-family townhouse residence offers an opportunity to own a piece of Cambridge’s architectural history. Designed by the iconic duo Bell & Fandetti, this 1980s townhouse celebrates the clever use of vertical space, soaring heights, and an abundance of natural light.
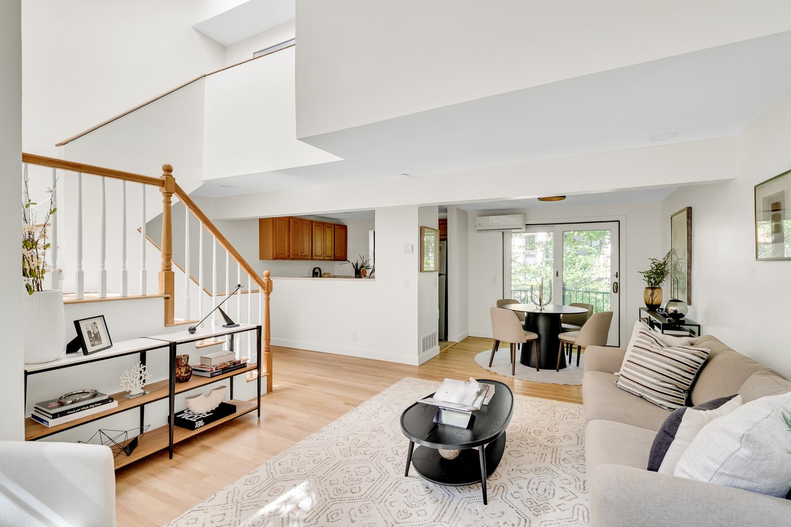
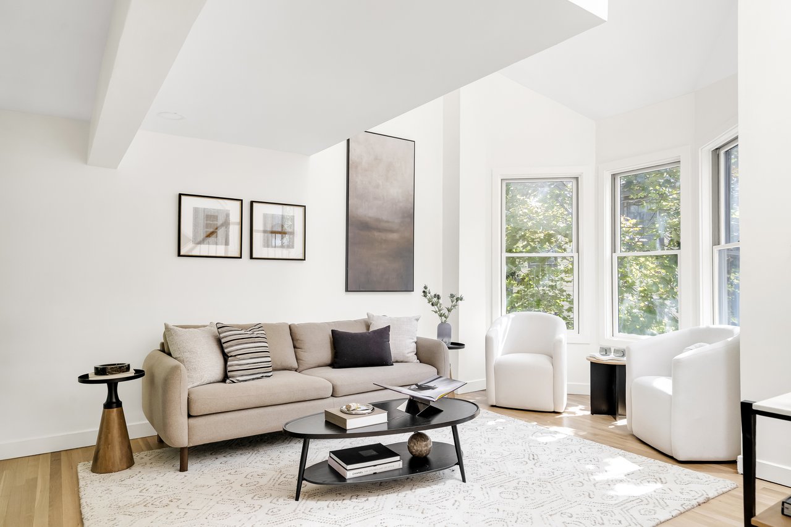
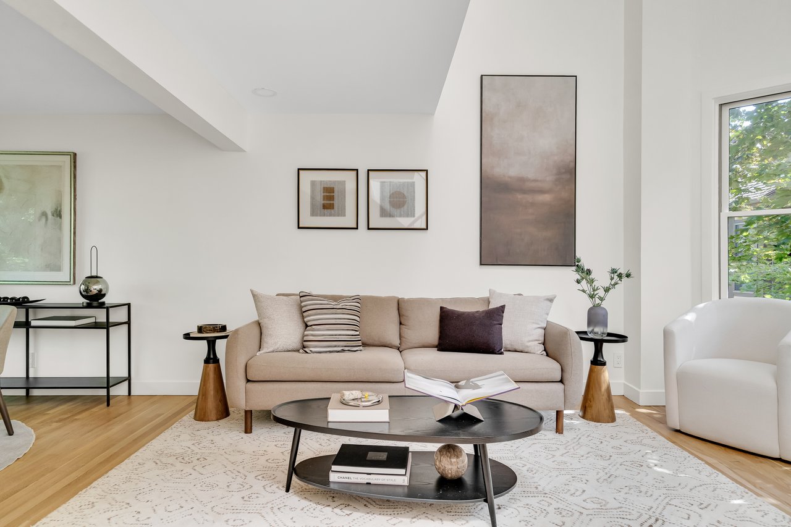
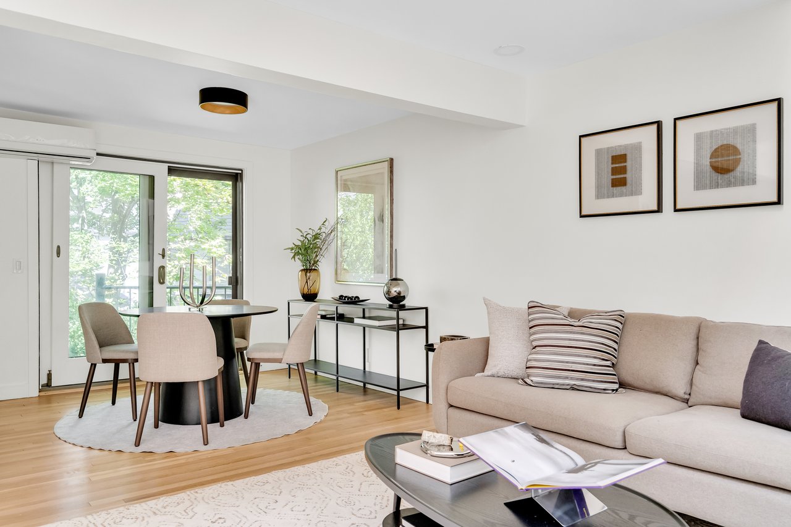
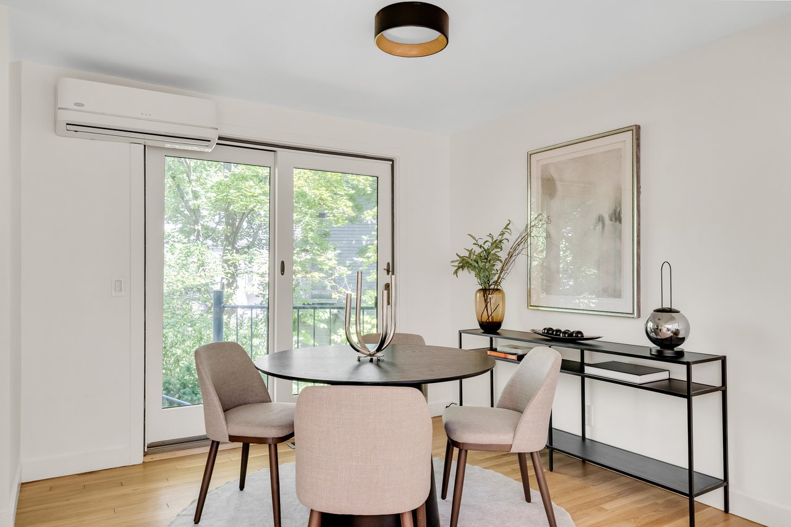
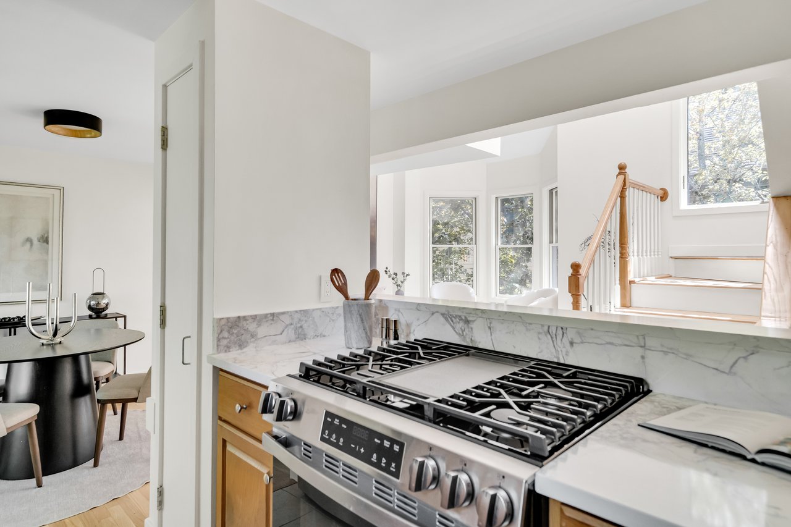
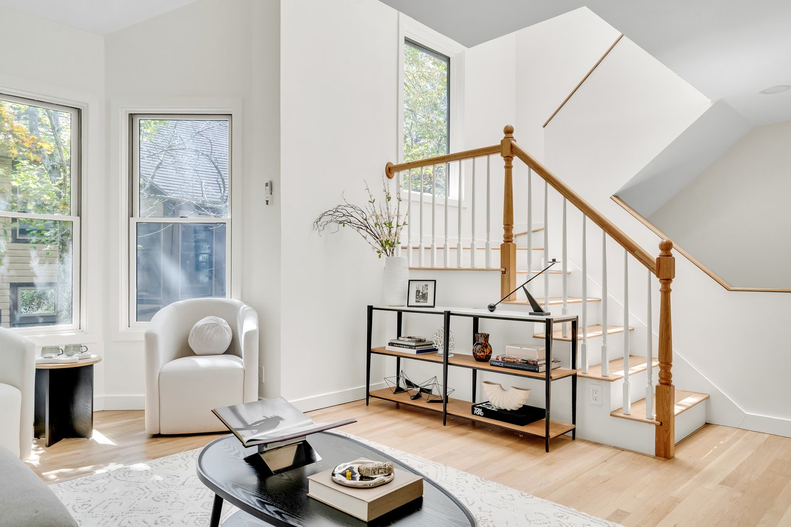
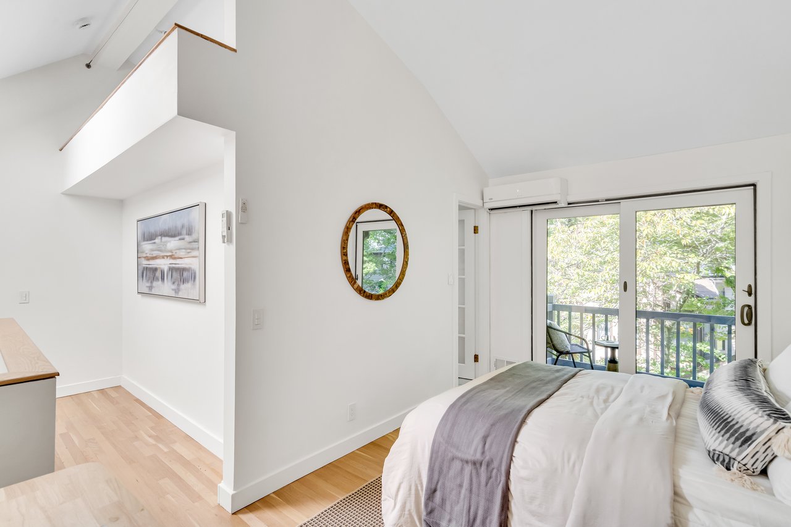


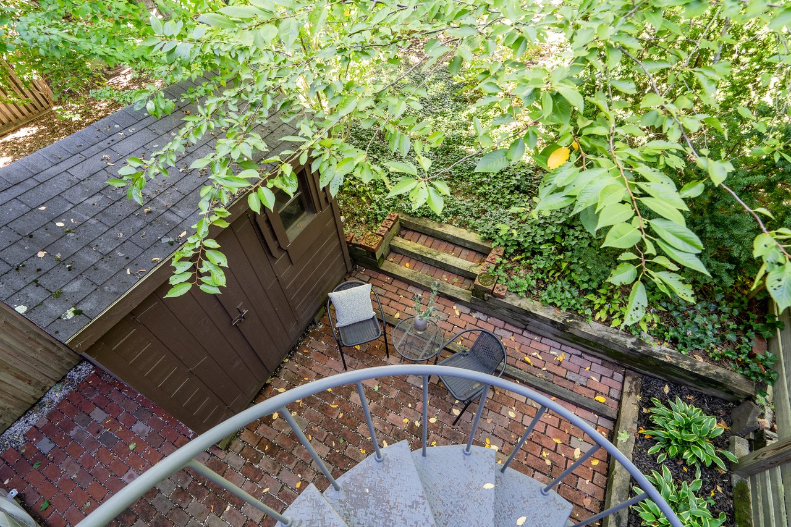
The heart of the home is an open-concept main level. Cathedral ceilings create an airy, expansive atmosphere, while a large bay window and sliding glass doors invite the outdoors in. The living area opens directly onto a private balcony overlooking the backyard with a lovely brick patio, perfect for morning coffee or evening dining. Modern comfort meets architectural pedigree here with the addition of mini-split AC systems, ensuring the interior remains a cool climate-controlled retreat even on the warmest summer days.
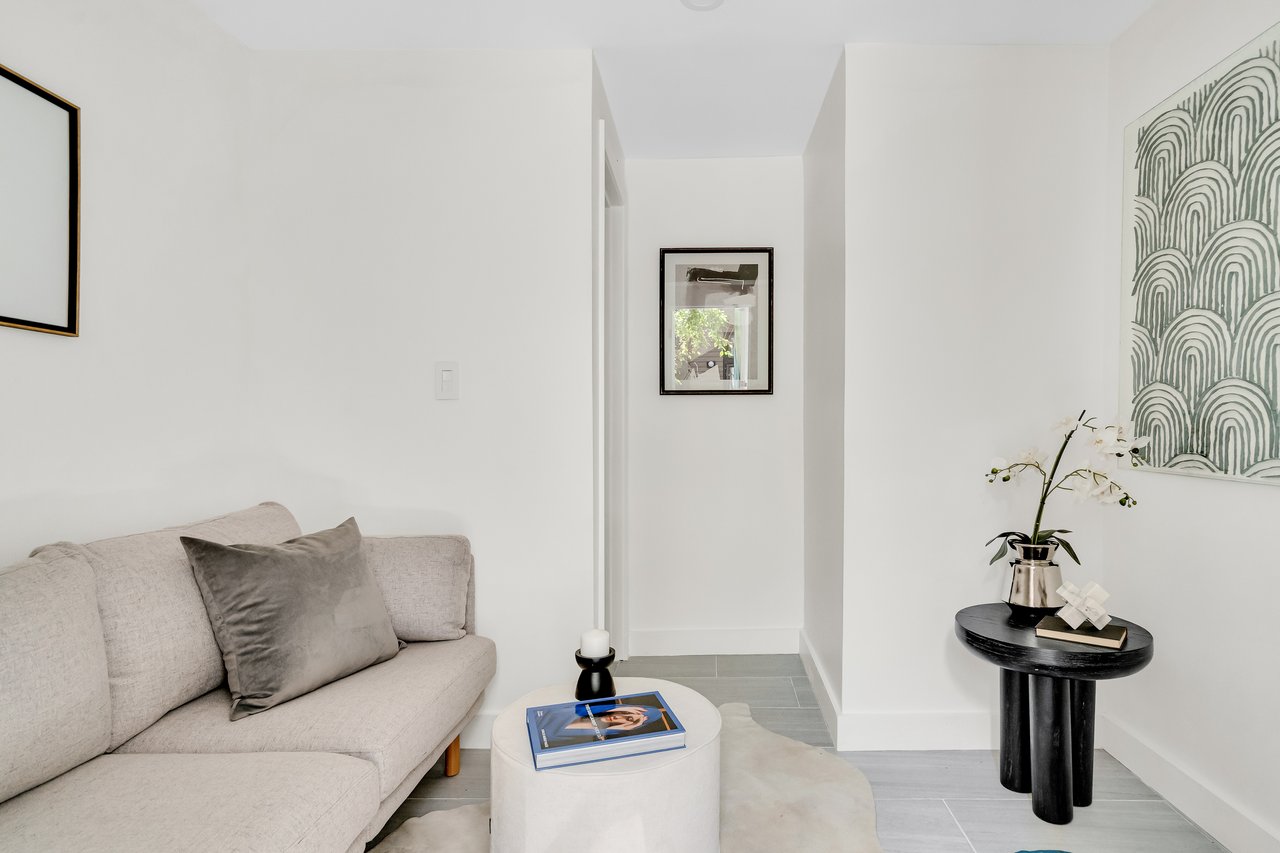
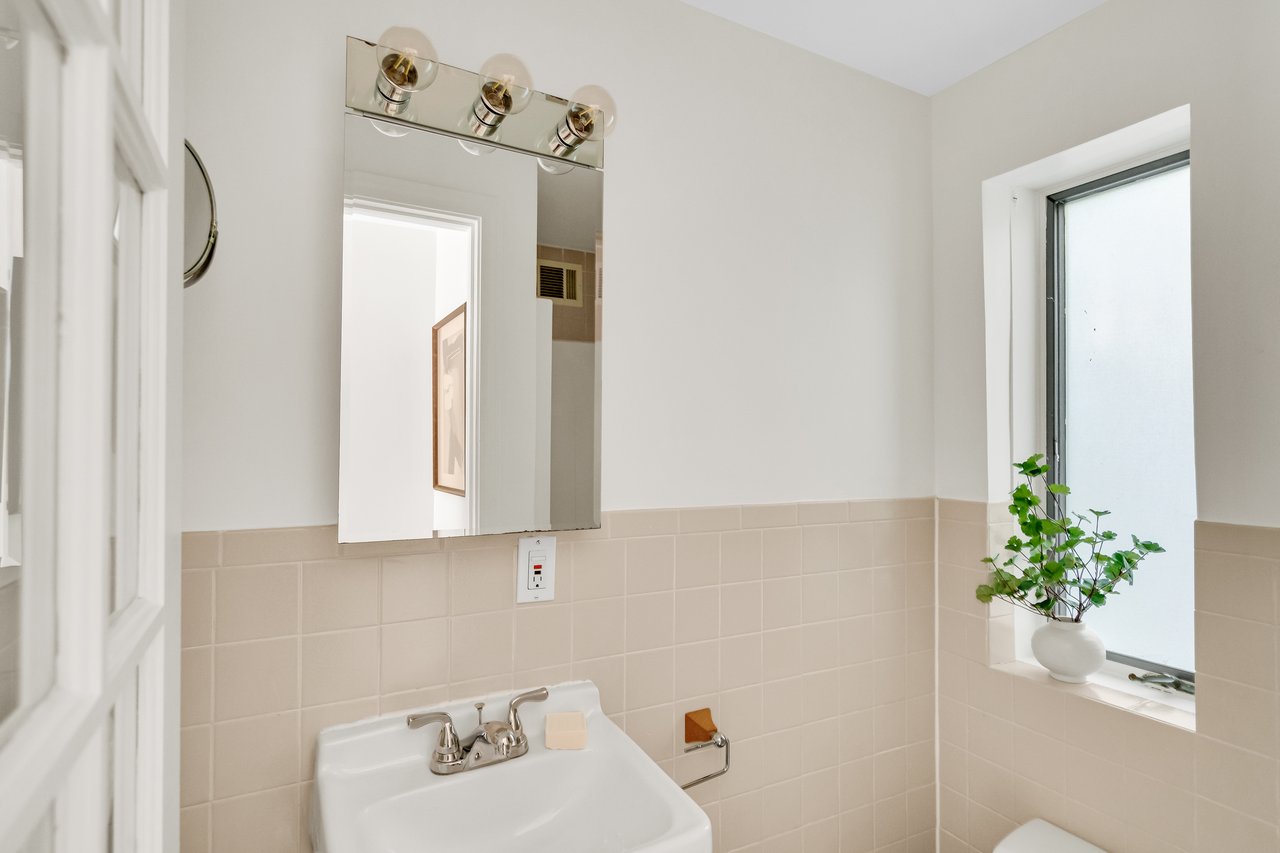
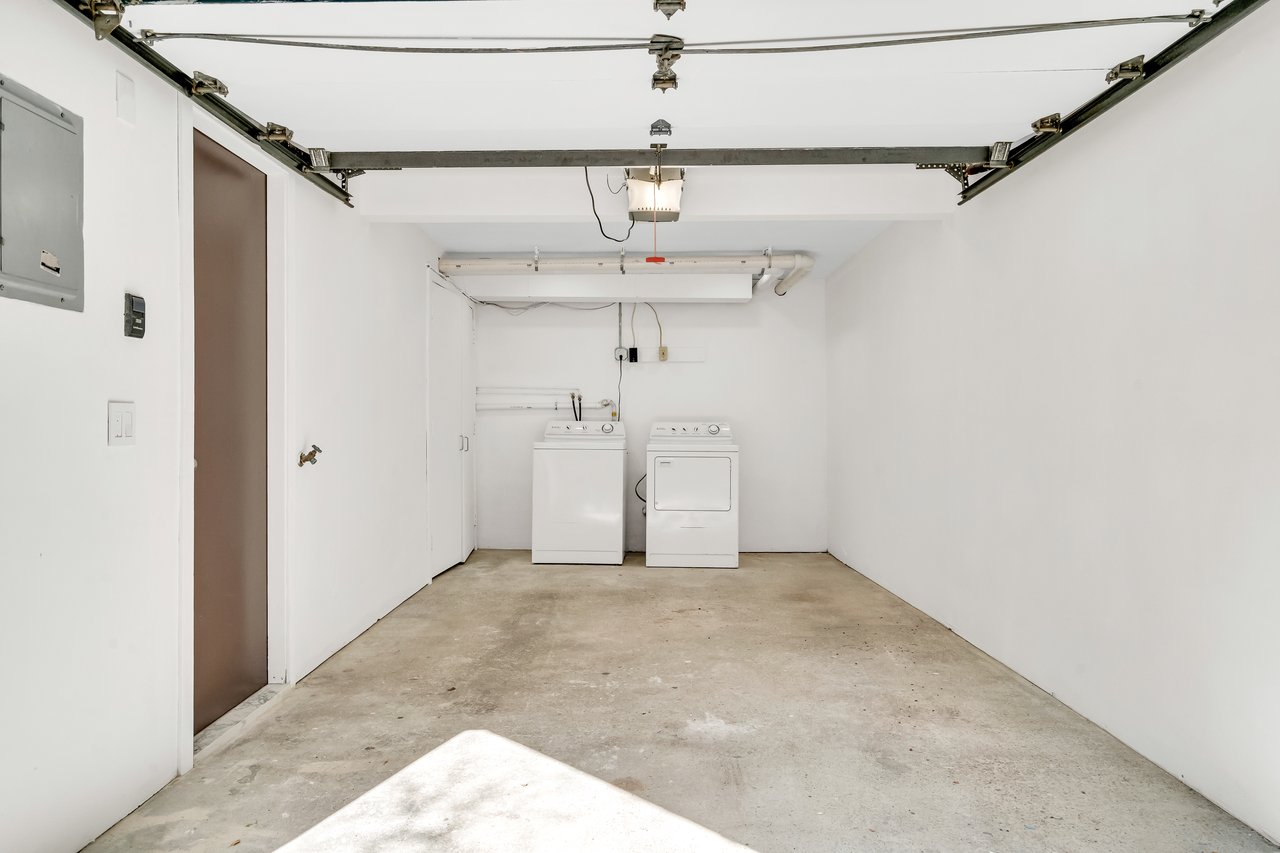
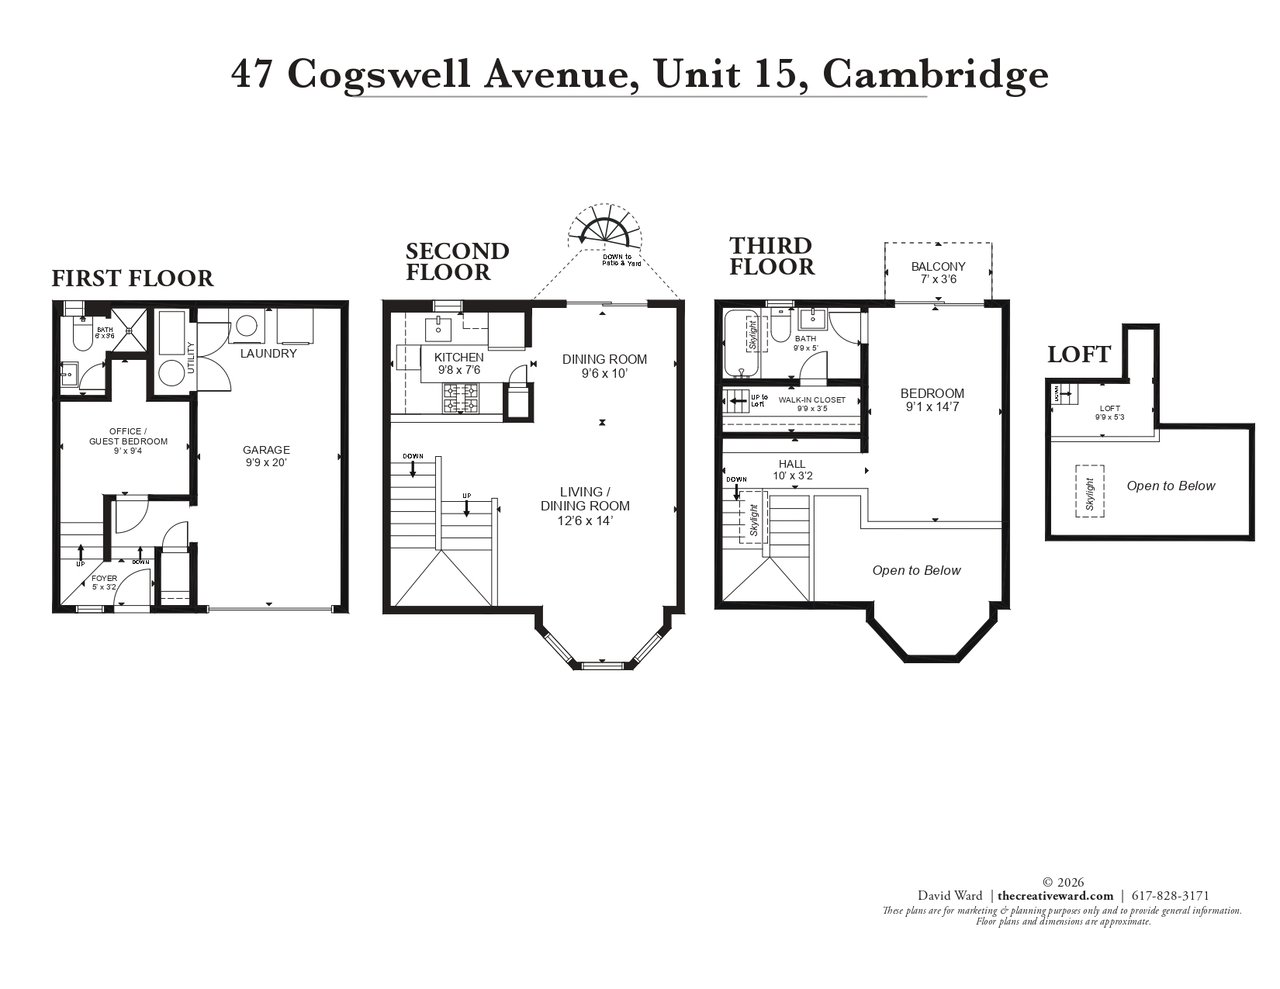
The thoughtful three-level configuration provides a nice separation of space. The first floor serves as a versatile space, featuring a multi-purpose room ideal for a guest suite or a quiet home office, complete with a full bathroom. This level also houses the laundry area and provides the ultimate urban convenience: an attached garage.
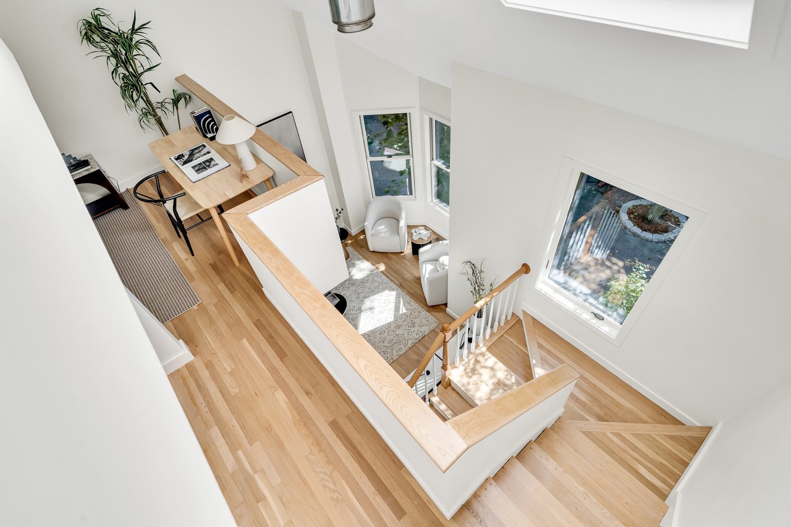
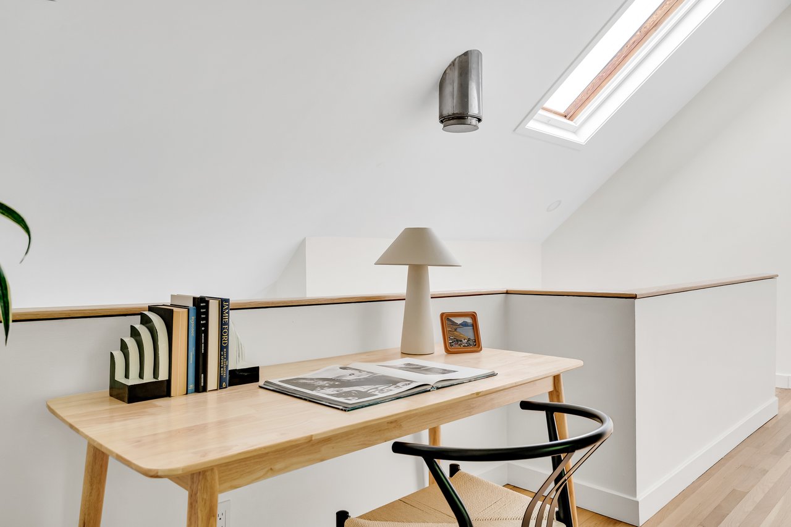
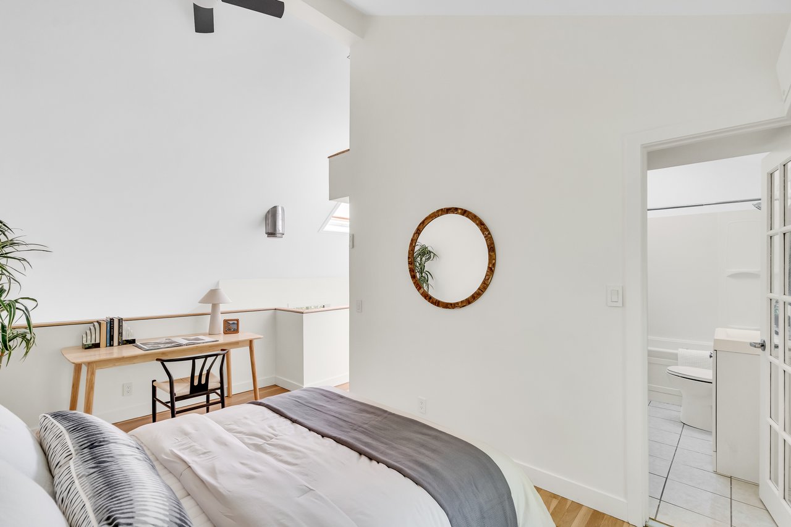
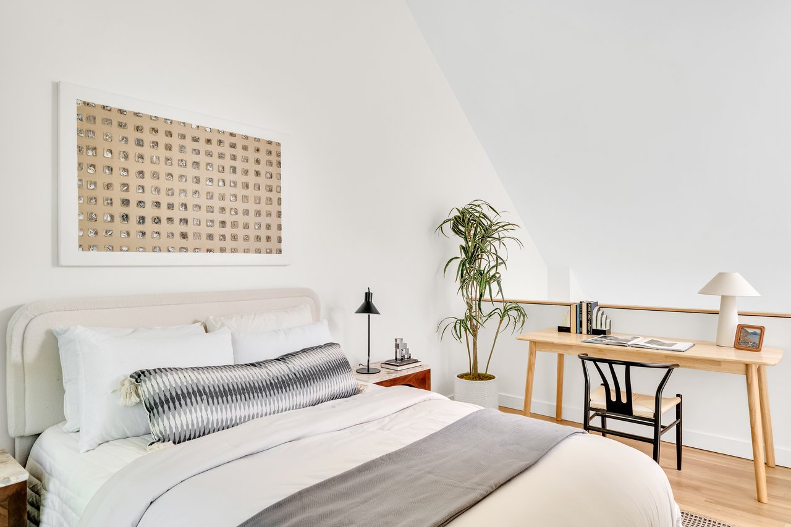
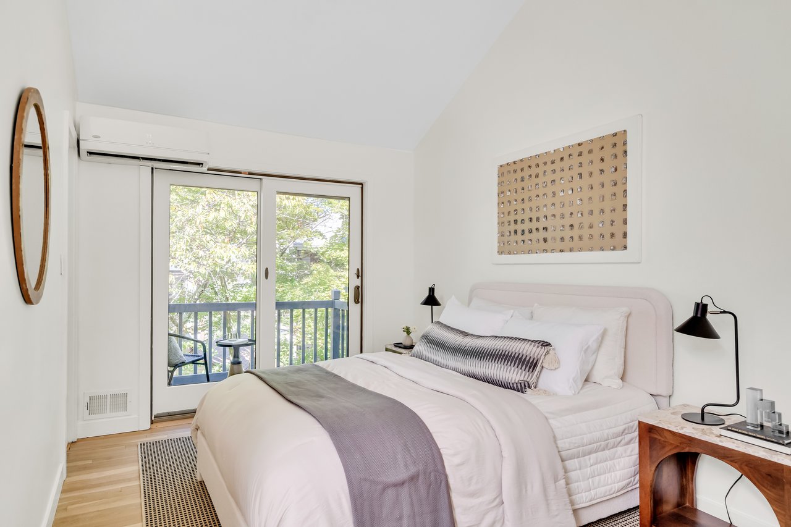
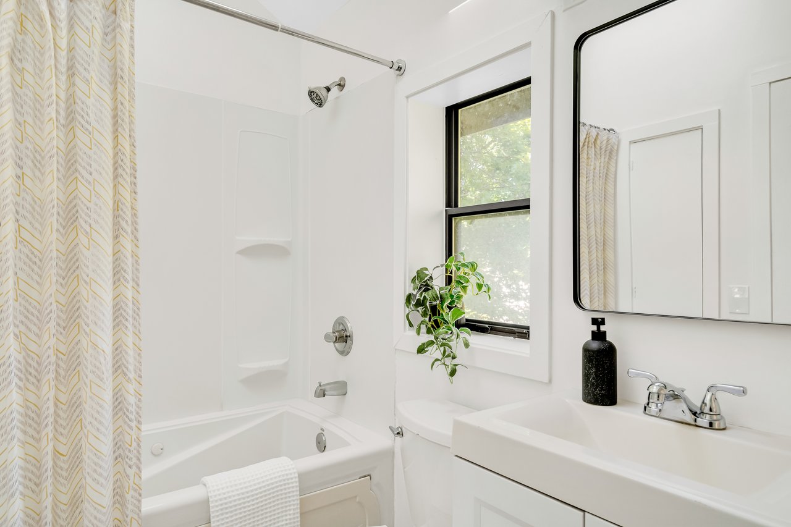
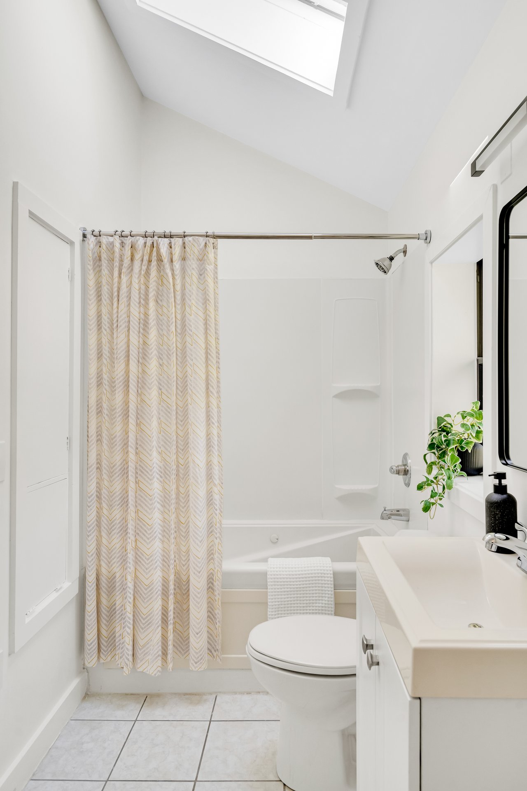
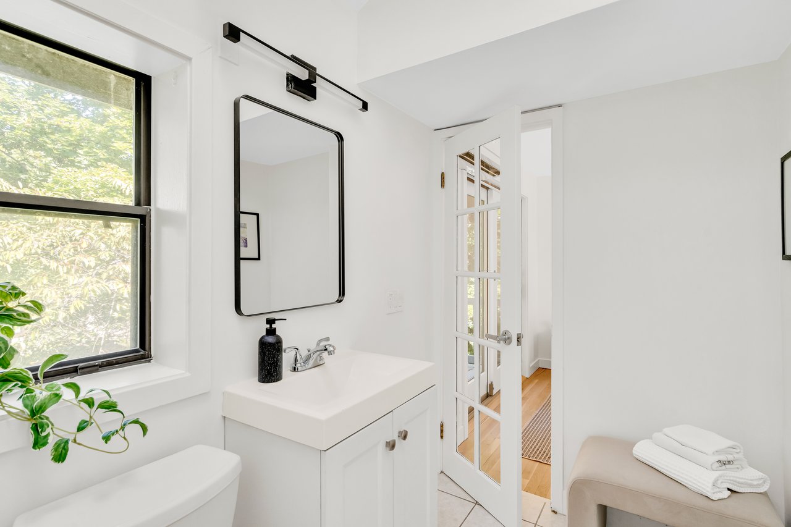
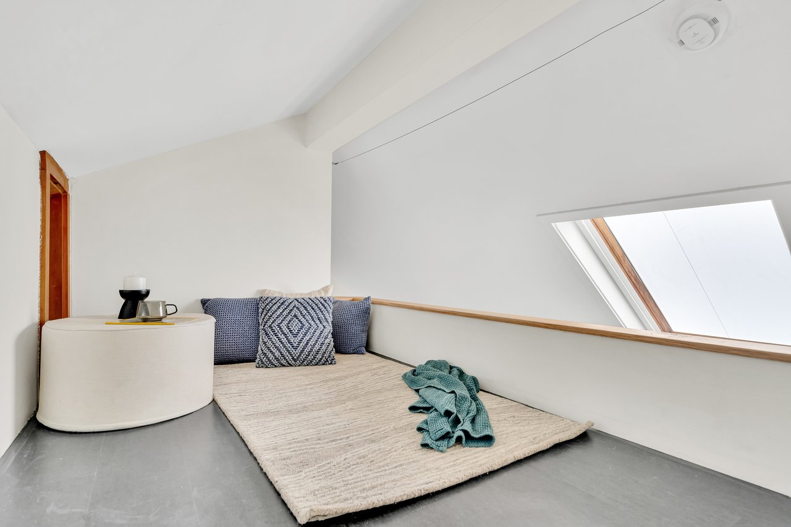
The top floor is dedicated to the primary suite, featuring a second full bathroom and a cozy reading loft that overlooks the living area below. Sliding glass doors lead to a private balcony, offering a peaceful vantage point to start the day.
Located equidistant to the vibrant hubs of Porter and Davis Squares, the location is unparalleled. Residents enjoy easy access to the Red Line, the commuter rail, Pemberton Market, and Whole Foods. Just around the corner, McMath Park offers tennis courts, a dog park, and a community garden. This is a chance to enjoy the privacy and feel of single-family living in Cambridge without the multi-million dollar price tag.
Systems and other details:
Heating: Goodman Gas forced hot air furnace installed 2019
Cooling: 2 Zones Carrier Heat-Pump/ AC Mini Splits installed 2019
Water Heater: A-O Smith 40 gallon gas direct vent 11/8/2021
Electrical: Circuit breakers 100 amps
Washer/Dryer: Full sized
Roof: Asphalt shingles installed June 2024
Additional Information:
The townhouses at 47 Cogswell are single-family ownership. Owners pay for individual homeowners insurance and all utilities are separate including water and sewer. All maintenance including roof, exterior siding, and back yards are the homeowners’ responsibility. Since the common driveway is shared, everyone contributes to snow removal approximately $150 per year.
Taxes: FY ‘26 $5,415.61, Does not include the residential tax discount of $3,403

Compass
1100 Massachusetts Ave
Cambridge, MA 02138
Dana Schaefer